

Study Room Design for Modern Homes: A Calm Space for Focus, Reading, and Daily Comfort
A study room should do more than provide a desk and a chair. It should support concentration, reading, organization, and moments of quiet throughout the day.
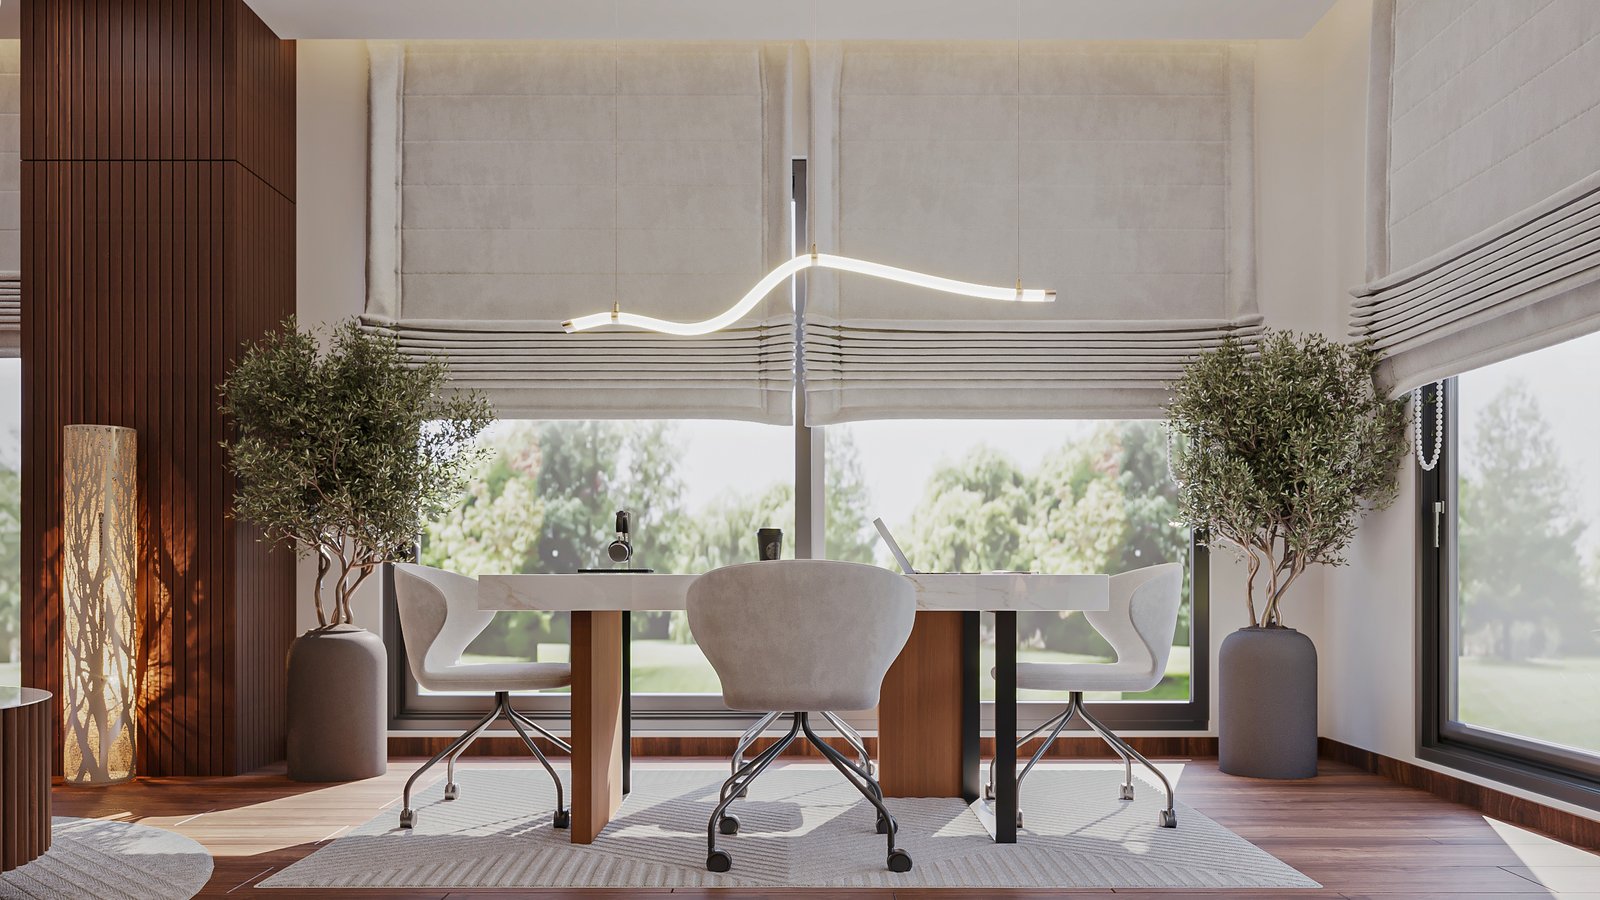
This residential study room design for modern homes was developed as a calm, functional space where work and comfort can exist together.
Natural light, warm materials, comfortable seating, practical storage, and carefully planned furniture create an environment that feels focused without becoming formal or visually heavy.
Designing for Focus
The primary function of a study room is concentration.
For that reason, the workspace was designed to remain visually organized and comfortable for extended periods of use.
Furniture placement helps maintain clear circulation, while the desk position benefits from natural light without allowing the room to feel exposed or distracting.
A restrained material palette also helps reduce unnecessary visual noise.
The objective is simple: create a space where focusing feels natural.
Natural Light and Everyday Comfort
Natural light has a major influence on the quality of a study space.
Large windows bring daylight into the room and create a stronger connection with the outside environment.
Instead of making the room feel like a closed office, this approach gives it a lighter and more residential atmosphere.
Artificial lighting supports the space when natural light is limited, creating comfortable illumination for working and reading throughout different times of the day.
A Space for Work and Reading
Modern homes often require rooms to support more than one activity.
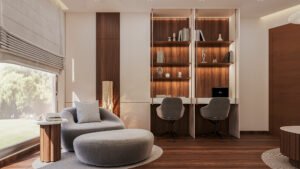
This study room was therefore planned as both a productive workspace and a comfortable reading area.
A dedicated desk provides a practical environment for focused tasks, while relaxed seating creates a separate zone for reading, thinking, or taking a break.
The two functions remain connected visually without competing with one another.
This flexibility makes the room more useful throughout the day.
Practical Storage Without Visual Clutter
Storage is particularly important in a study room.
Books, documents, equipment, and everyday objects need to remain accessible without making the room appear disorganized.
Integrated shelving and practical storage elements help maintain a clean visual environment while keeping frequently used items within reach.
The storage itself becomes part of the interior composition rather than simply an additional piece of furniture.
Warm Materials and Calm Details
A productive environment does not need to feel cold.
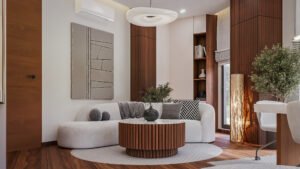
Warm wood tones, soft upholstery, neutral surfaces, and subtle decorative elements help create a comfortable residential character.
These materials introduce warmth while maintaining the visual simplicity required for concentration.
Lighting is also used to emphasize shelving and selected details, creating depth without introducing unnecessary visual complexity.
Furniture Planning Matters
The relationship between furniture pieces is just as important as their individual appearance.
The desk, seating, storage, and circulation paths need to work together within the dimensions of the room.
Good furniture planning helps prevent the space from feeling crowded while ensuring that every function has a clear place.
In this project, the layout maintains enough openness for comfortable movement while still providing everything required for work, reading, and relaxation.
A Study Room That Belongs to the Home
A study room should not feel disconnected from the rest of the residence.
Its colors, materials, proportions, and overall atmosphere should remain consistent with the wider interior design language of the home.
By maintaining this continuity, the study becomes a natural extension of the residence rather than a separate office inserted into it.
The result is a space that feels both purposeful and personal.
Architime Designs
At Architime Designs, we design residential spaces around the way they will actually be used.
Our approach combines space planning, furniture layouts, material selection, lighting, storage solutions, and technical coordination to create interiors that support both functionality and everyday comfort.
Whether designing a complete residence or a dedicated space such as a study room, every decision is considered as part of one coherent interior experience.
Planning a Study Room or Residential Interior?
If you are creating a new home, renovating an existing residence, or looking for a more functional study space, Architime Designs can develop a design direction tailored to your lifestyle and requirements.
Contact Architime Designs to discuss your residential interior design project.

No comment