
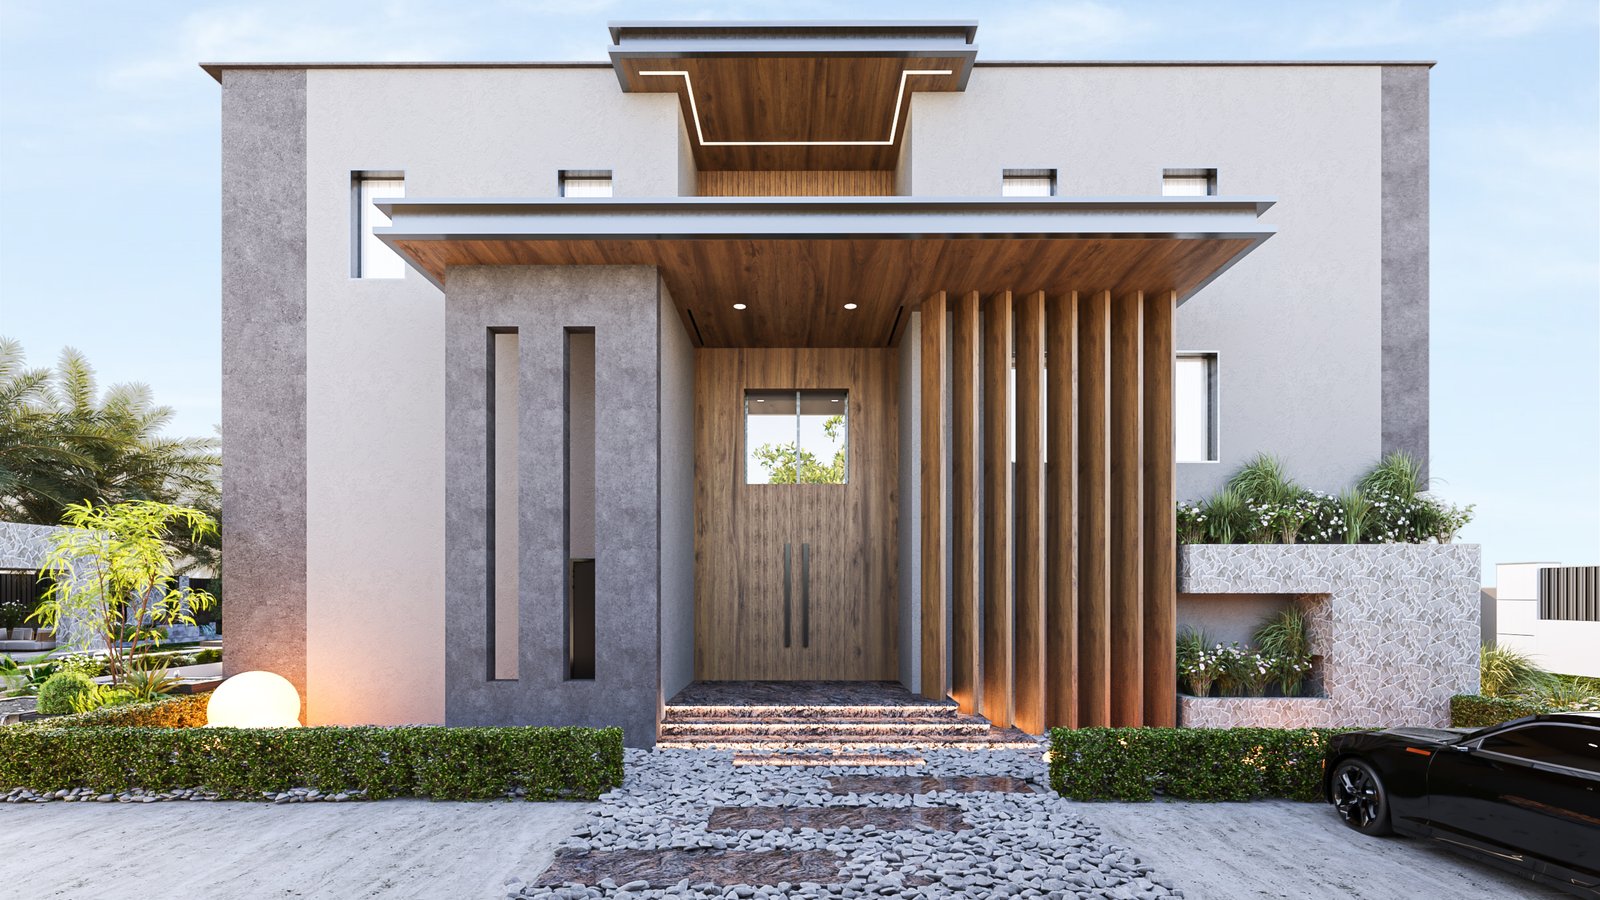
A successful villa is never the result of separate design decisions. It needs one clear vision that connects architecture, interior design, furniture, landscape, materials, technical coordination, and the way the family will actually use the space. The Orabi Villa project reflects this approach through a complete Luxury Villa Design Egypt journey that starts from early planning and continues through the details that shape the final lifestyle.
At Architime Designs, the project was approached as one integrated residential experience rather than a collection of isolated rooms and outdoor areas. With around 1,000 sqm of built-up area and approximately 1,200 sqm of outdoor space, the scale of the villa required careful coordination from the beginning.
Every major decision had to support the overall design direction, the client’s needs, and the practical requirements of execution.
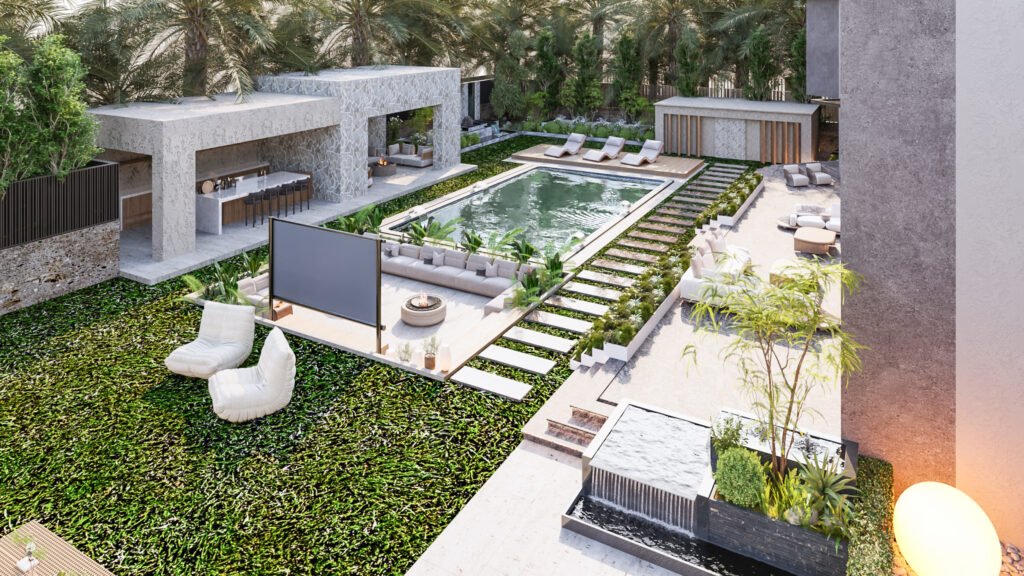
A Complete Luxury Villa Design Egypt Scope
The scope of the Orabi Villa project includes licensing, architectural design, interior design, furniture selection, landscape planning, and project coordination.
Working on these stages together helps create consistency between the building itself and the way the interior and exterior spaces are experienced.
The architectural planning considers circulation, entrances, natural light, privacy, room relationships, and the transition between indoor and outdoor areas.
Interior design then develops that structure into a more personal environment through materials, finishes, furniture, lighting, proportions, and visual balance.
Landscape design is also part of the same experience. Outdoor areas in a villa of this size are not treated as leftover space. They are planned as an extension of the home, supporting movement, relaxation, family use, and the overall architectural identity.
From License to a Complete Living Experience
The phrase “from license to lifestyle” describes the main idea behind the project.
A luxury villa should not only look impressive in drawings or final photographs. It should work well every day.
That requires asking practical questions early.
How will the family move through the house? Which spaces need more privacy? How should the reception areas connect to the garden? Where should natural light be maximized? How can furniture placement support circulation instead of blocking it? Which materials are suitable for the intended use and maintenance expectations?
These questions help move the project from a visual concept into a living environment that feels considered and comfortable.
Interior Design That Supports the Architecture
Villa Interior Design works best when it grows naturally from the architecture.
Instead of forcing decorative ideas into the space, the interior direction should respond to the building’s proportions, openings, circulation, and functional zones.
In the Orabi Villa project, the objective is to create a refined residential atmosphere without losing practicality.
Material selection, furniture, lighting, wall treatments, and spatial transitions are studied as part of one system. This creates a stronger sense of continuity across the villa.
The result is not about adding more decorative elements. It is about making sure each element has a purpose and supports the full experience.
Landscape Planning as Part of the Home
For a large villa, landscape design has a major role in the final result.
The outdoor space can influence how the entrance feels, how the architecture is framed, how indoor areas connect visually to the exterior, and how the family uses the property throughout the day.
With around 1,200 sqm of outdoor space, the Orabi Villa landscape planning requires a clear relationship between hardscape, greenery, circulation, seating, and views from inside the villa.
This is why Landscape Design Egypt should be coordinated with the architectural and interior concept rather than developed independently at the end of the process.
Why Project Coordination Matters
A project of this scale needs more than a strong concept.
It also needs technical coordination, material decisions, site follow-up, and communication between different disciplines.
Architectural changes can affect interior layouts. Ceiling levels may affect lighting and air-conditioning coordination. Landscape decisions can influence entrances and views. Furniture dimensions can affect circulation.
These connections are why project management and technical coordination are essential in full-scope residential projects.
By treating the project as one complete journey, the team can reduce conflicts between design stages and protect the original vision during execution.
Architime Designs Approach
Architime Designs works across residential architecture, luxury interior design, landscape design, furniture selection, technical coordination, and project management for high-end homes in Egypt.
The objective is not simply to create a beautiful villa. It is to create a home where architecture, interiors, outdoor areas, and daily lifestyle work together with clarity.
Ready to Bring Your Space to Life?
Whether you are planning a new villa, renovating a residence, or developing a complete interior project, Architime Designs brings architecture, interior design, technical coordination, landscape, and project management together within one clear design vision.
From the first concept to the final execution details, our team works to create spaces that are refined, functional, and built around the way you live.
Start your project with Architime Designs. Contact us to discuss your space, requirements, and the right design approach for your project.


No comment